<-- style PDP --> 52 Hardy Road, Brantford - Condo/Apt Unit for sale for $579,900
  • sold
  • leased

52 Hardy Road

Brantford, ON, N3T 5K6 - St. Andrew

$579,900$000000

  • Neighbourhood

    St. Andrew

  • Major Intersection

  • Listed Since: 2009 day(s)

  • Last update: 1595 day(s) ago

Overview

  • Property Type

    Condo/Apt Unit, Bungalow

  • Bedrooms

    2 + 0

  • Bathrooms

    4

  • Square Feet

    1973

  • Exposure

    South

  • Total Parking

    2 (1 null Garage)

  • Maintenance

    $269

  • Taxes

    $3,764.16 (2020)

  • Balcony

    n/a

Property Description

Property description for 52 Hardy Road, Brantford

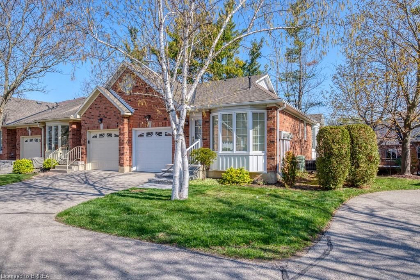
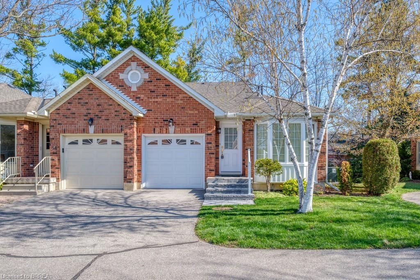
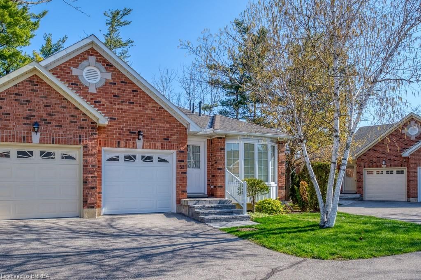
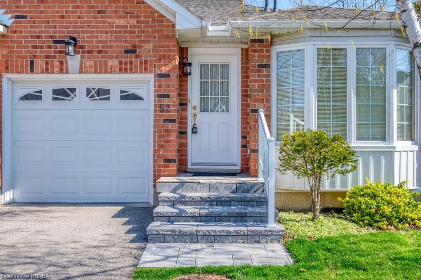
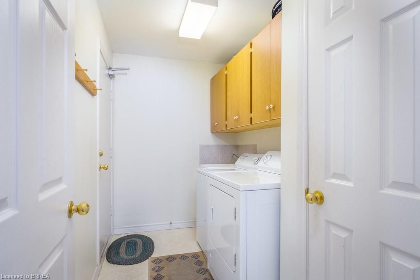
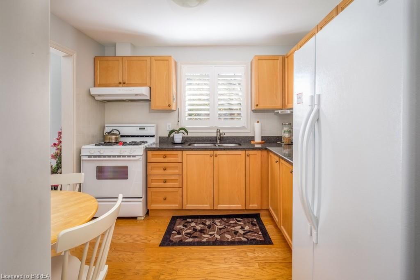
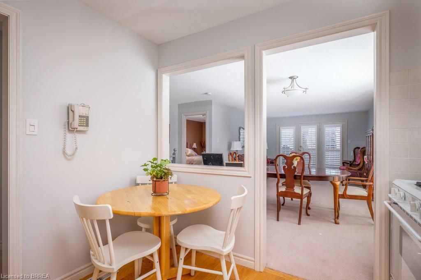
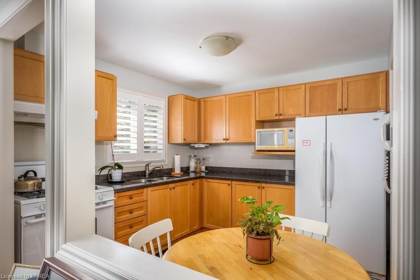
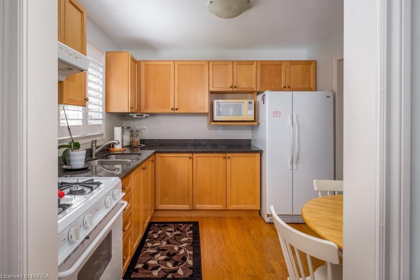
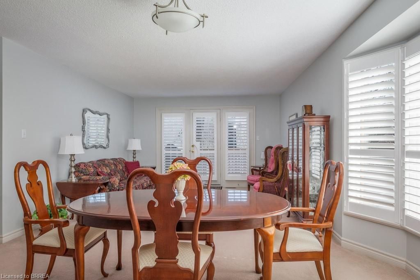
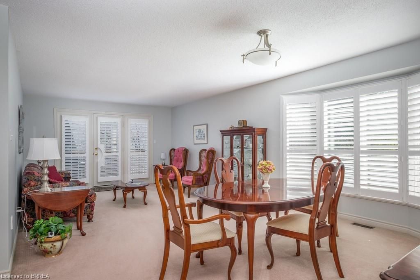
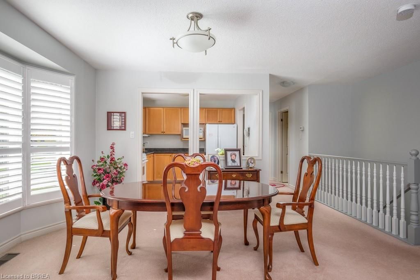
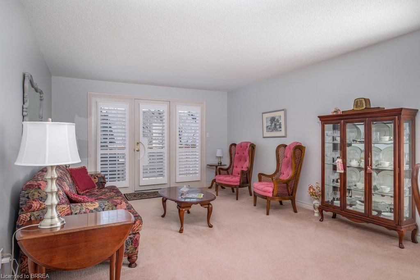
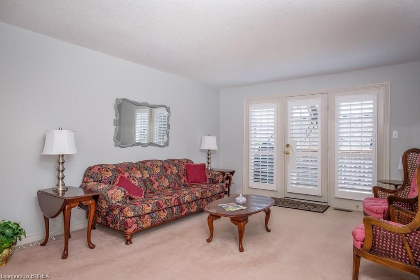
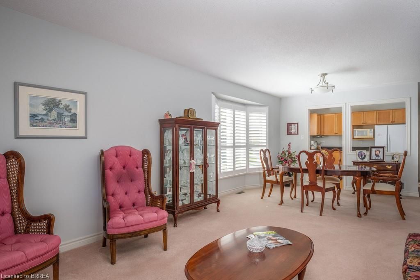
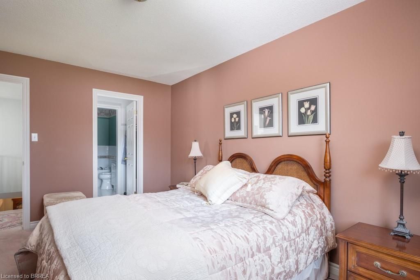
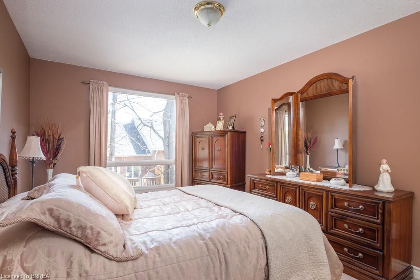
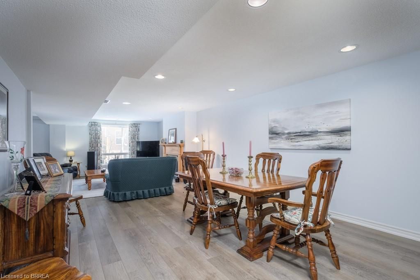
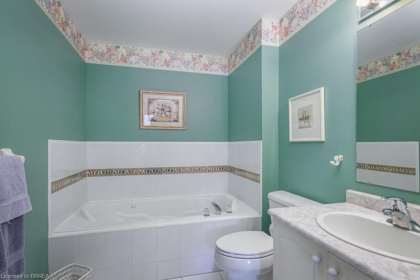
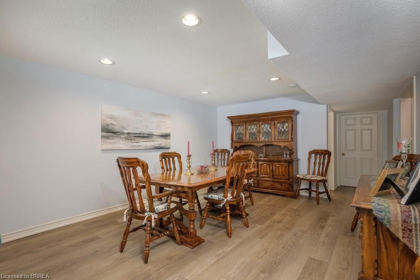
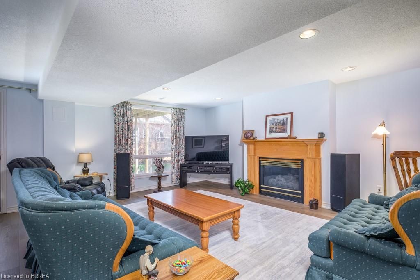
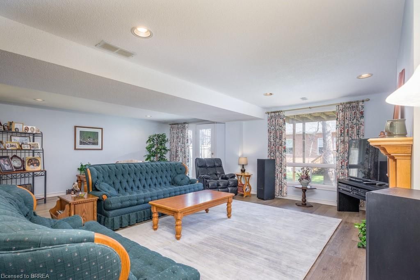
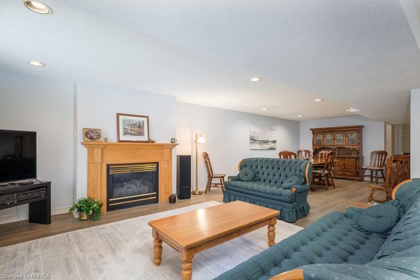
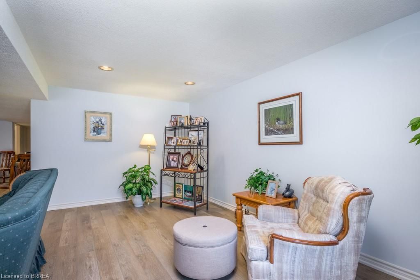
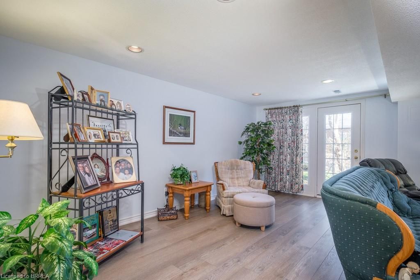
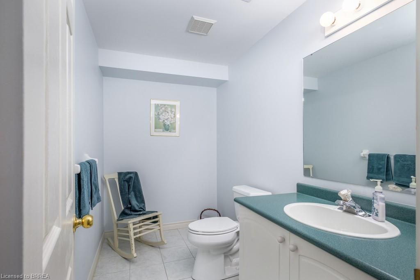
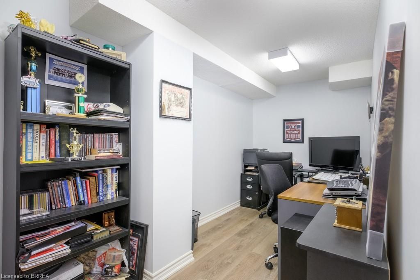
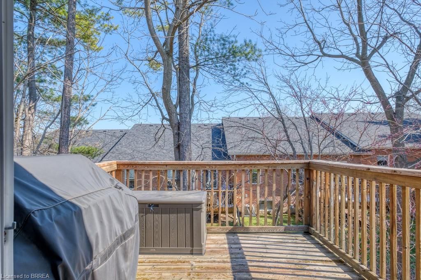
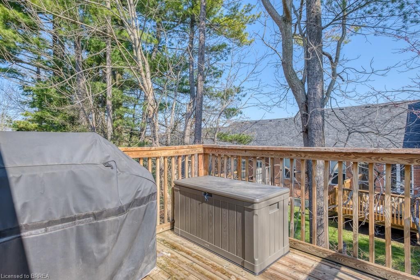
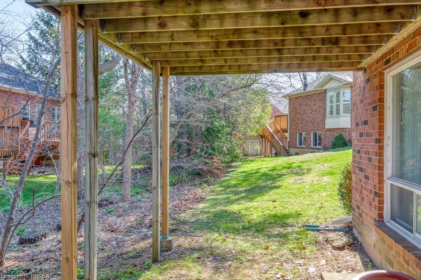
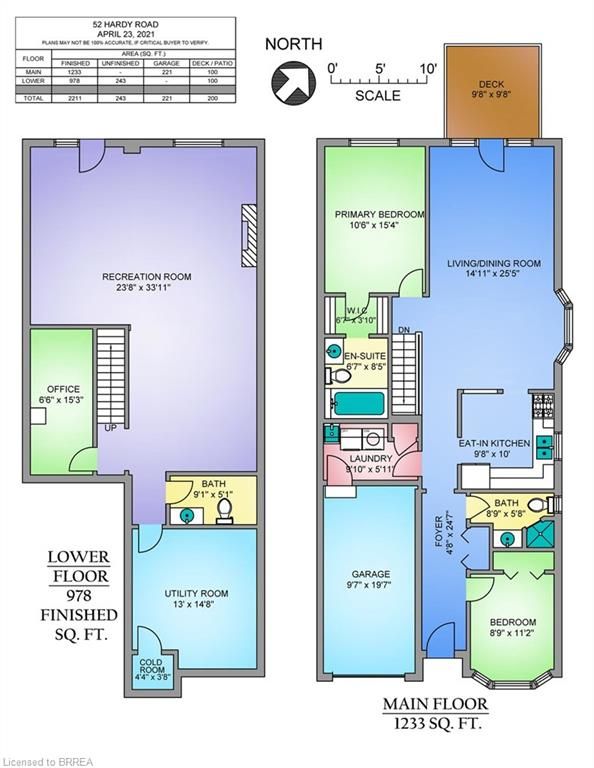
Turn key condo living in this freshly update gorgeous end unit with basement walk out in the prestigious and friendly condo community next to St Andrew's Drive and the Brantford Golf & Country Club! One floor living is easy with a large spacious Master Suite featuring walk in closet and ensuite bath featuring a large jetted soaker tub. The main floor features a 2nd bedroom (could be used as an office), conveniently located laundry with mud room area and inside entrance to the garage. The entire condo was freshly painted (2020) in contemporary tones with stylish California Shutters added to most of the windows throughout. The kitchen has received an update in recent years as well upgrading the counters to a deep rich stylish and durable granite. The kitchen also features a gas range, double sink and California shutters. The spacious open concept Living & Dining Rooms lead to a walk out to a rear deck 9'8" x 9'8". In the lower level, you will find a sprawling Rec Room with yet another walk out to the rear of the condo as well as a gas fireplace that provides atmosphere, warmth and coziness. The Lower Level continues with a space that is currently in use as an office as well as a handy 2 piece washroom (with room to add a bath/shower if desired) and a Utility Room containing the mechanicals of the home including an owned Hot Water Heater and ample storage. Nothing to do but move right in and enjoy this peaceful and mature area.

Listed by Coldwell Banker Homefront Realty

  • MLS #

    40096948

  • Sq. Ft

    1973

  • Sq. Ft. Source

    MLS

  • Year Built

    1994

  • Basement

    Separate Entrance, Walk-Out Access, Full, Partially Finished

  • View

    n/a

  • Garage

    n/a

  • Parking Type

    n/a

  • Locker

    n/a

  • Pets Permitted

    No

  • Exterior

    Brick

  • Fireplace

    1

  • Security

    n/a

  • Elevator

    n/a

  • Laundry Level

    n/a

  • Building Amenities

    BBQs Permitted, Parking

  • Maintenance Fee Includes

    n/a

  • Property Management

    Self Managed

  • Heat

    Fireplace-Gas, Forced Air, Natural Gas

  • A/C

    Central Air

  • Water

    Municipal-Metered

  • Water Supply

    n/a

  • Central Vac

    Y

  • Cert Level

    n/a

  • Energy Cert

    n/a

  • Cold Room

    1.32 x 1.12 ft Lower level

  • Utility Room

    3.96 x 4.47 ft Lower level

  • Bathroom

    false Lower level

    2-Piece

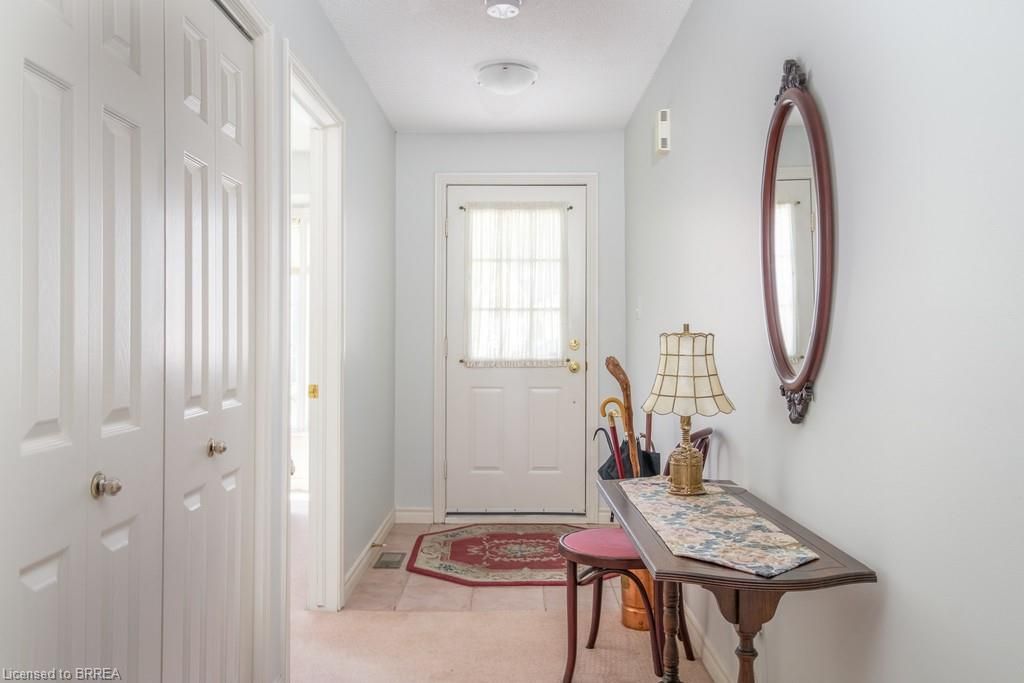
  • Foyer

    1.42 x 7.49 ft Main level

    California Shutters

  • Living Room

    4.55 x 7.75 ft Main level

    Bay Window

  • Eat-in Kitchen

    2.95 x 3.05 ft Main level

    California Shutters

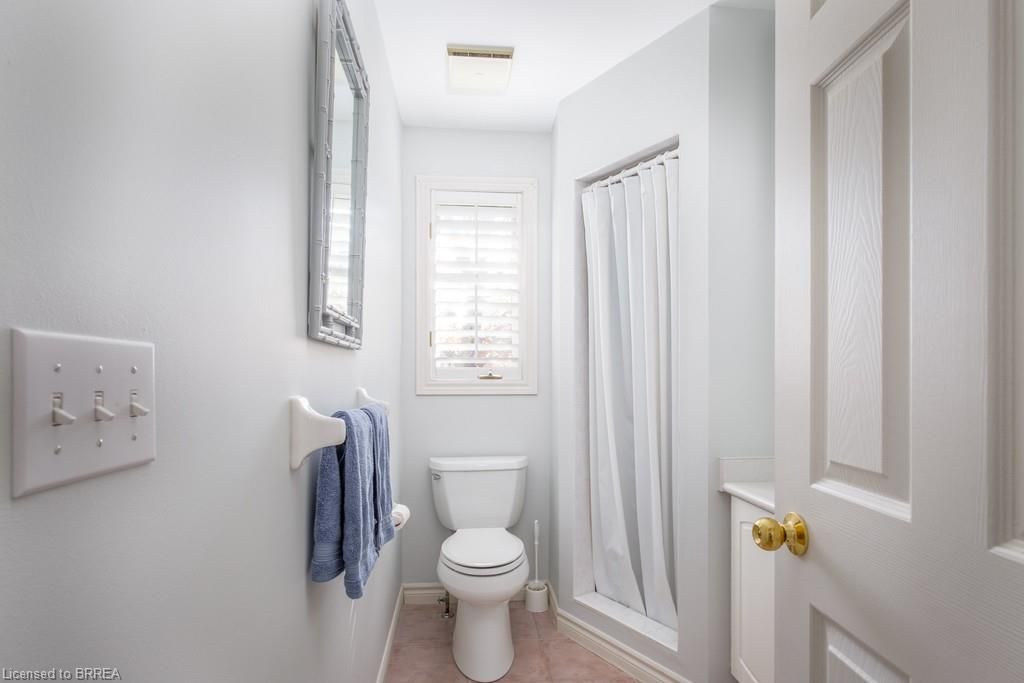
  • Bathroom

    false Main level

    3-Piece

  • Laundry

    2.69 x 1.80 ft Main level

    California Shutters

  • Bathroom

    false Main level

    3-Piece

  • Bedroom Primary

    3.20 x 4.67 ft Main level

    Walk-in Closet

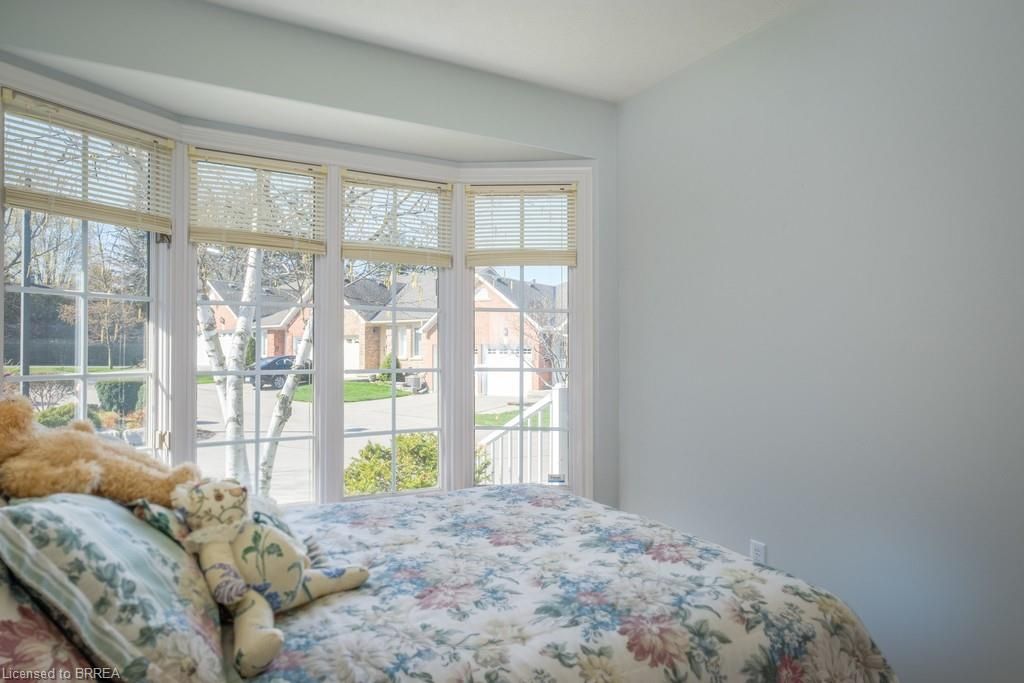
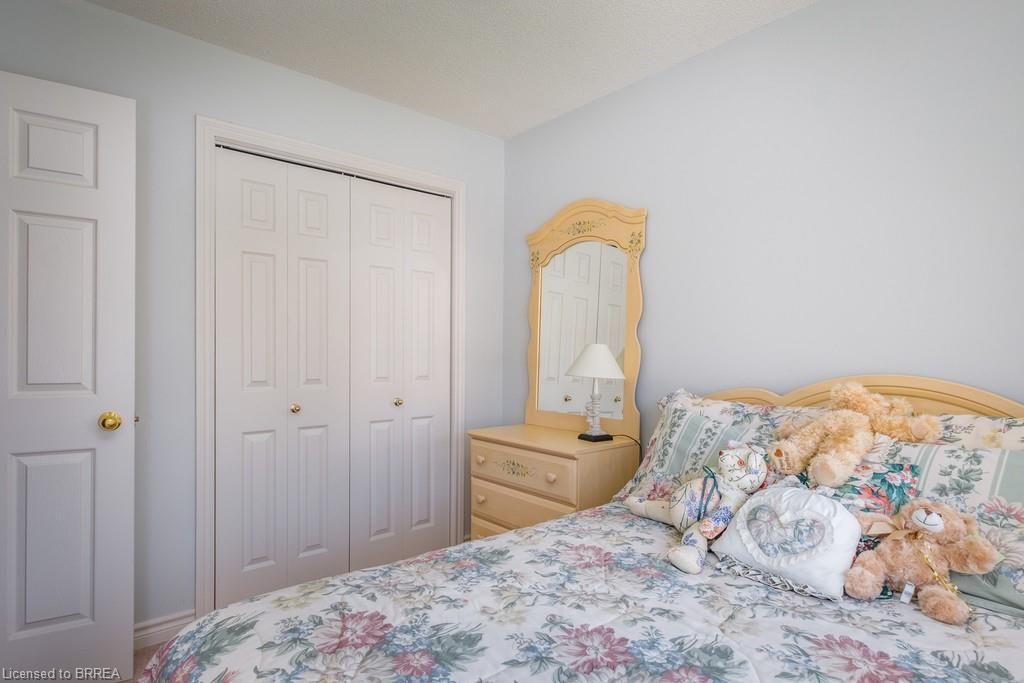
  • Bedroom

    2.67 x 3.40 ft Main level

    Bay Window

  • Recreation Room

    7.21 x 10.34 ft Lower level

    Fireplace

Thinking of Selling?

Find Out Your Home’s Value in Today’s Market!

No Email or Signup is required to view your home estimate.

estimate your home value

Contact Manoj Kukreja

Sales Representative,
Century 21 People’s Choice Realty Inc.,
Brokerage
(647) 576 - 2100

Manoj profile avatar

Mortgage Calculator

This data is for informational purposes only.

Mortgage Payment per month

Principal Amount

Interest

Total Payable

Amortization

Amortization

Closing Cost Calculator

This data is for informational purposes only.

Closing Cost Total for this property

Total Cash flow for purchasing this property

Down Payment(%)*
Additional information

Provincial Land Transfer Tax

Ontario Land Transfer Tax Rebate

Toronto Land Transfer Tax

Toronto Land Transfer Tax Rebate

PST on CMHC Insurance Premium

Lawyer Fees

$2,825

Government Registration Fee's

$164

Title Insurance

Closing Cost Total

Total Cash flow for purchasing this property

Provincial Land Transfer Tax

Ontario Land Transfer Tax Rebate

Toronto Land Transfer Tax

Toronto Land Transfer Tax Rebate

PST on CMHC Insurance Premium

Lawyer Fees

$2,825

Government Registarion Fee's

$164

Title Insurance

Down Payment(%)*

* A down payment of less than 20% is permitted only for first-time home buyers purchasing their principal residence. The minimum down payment required is 5% for the portion of the purchase price up to $500,000, and 10% for the portion between $500,000 and $1,500,000. For properties priced over $1,500,000, a minimum down payment of 20% is required.

Thinking of Selling?

Find Out Your Home’s Value in Today’s Market!

No Email or Signup is required to view your home estimate.

estimate your home value

Contact Manoj Kukreja

Sales Representative, Century 21 People’s Choice Realty Inc., Brokerage
(647) 576 - 2100

Manoj profile avatar

Recent Sold Listings in St. Andrew, Brantford

Popular Cities